Projects & Case Studies

Heritage conservation across the Chilterns & Home Counties

Wall rebuilds in lime mortar, Grade II* timber frame repairs, knapped flintwork, ecclesiastical conservation, heritage gates and living hedgerows — each commission grouped here by the service discipline it belongs to.

“Heritage Masonry & Lime Mortar”

01Breathable Lime & Stone

Heritage Masonry & Lime Mortar

Lime mortar pointing, wall stabilisation and rebuilding — reversing damaging cement interventions with maximum-retention principles.

26 projects

Masonry & ConservationBerkshire

Historic Curved Wall Rebuild & Lime Mortar Restoration, Berkshire

Today saw the start of this wall rebuild for Chiltern Woodcraft. A tree which grew too close to the wall (now removed) had forced a partial collapse. We removed all the loose and damaged brick in preparation for starting the rebuild with lime mortar.

Wall Rebuild & Lime MortarNovember 2024
Conservation & GroundworkThe Chilterns

Wall Rebuild & Western Red Cedar Stump Extraction

Wall update: After the take down comes the rebuild..... eventually. More stump grinding was needed first to remove the remains of a very large western red cedar stump before rebuilding with traditional lime mortar.

Wall Restoration & GroundworkNovember 2024
Stone Wall ConservationGreat Milton, Oxfordshire

Great Milton Wall Stabilisation: NHL 3.5 Coarse Corn Lime Putty

A blisteringly hot week has seen the conclusion of the wall stabilisation project in Great Milton, Oxfordshire. Main product used was nhl 3.5 course corn lime putty from oldhousestore.

Heritage Masonry & Lime11 July
Masonry StabilisationOxfordshire

Historic Wall Stabilisation: Preservation & Repair

Not the prettiest job but still Conservation work, stabilising this wall. The client doesn't want a rebuild but a repair. Nice to be working with course corn lime putty again. Thanks to oldhousestore for supplying materials again.

Historic Boundary Walls6 July
Flint & Brick ConservationOxfordshire / Berkshire

Cutting Out 1960s Cement & Lime Mortar Repointing: Panel One

From cutting out the 1960s cement to repointing (and in some cases rebuilding) panel one of this upper wall section with lime mortar on day one of this job. What a glorious day and lovely way to finish the week. Thank you. Thanks to oldhousestore for the lime as usual.

Lime Mortar Specialists4 April
Clunch ConservationSouth Oxfordshire

Clunch Stone Wall Rebuild & Soft Lime Putty Pointing

A cold week but the end results speak for themselves. We're really pleased at Chiltern Woodcraft with how this Clunch wall rebuild (in some places) and repointing has come together.

Historic Masonry & Clunch Repair7 February 2025
Building ConservationSouth Oxfordshire

Clunch Wall Conservation Survey & Water Damage Remediation

Chiltern Woodcraft are pleased to be extending their services offering historic building conservation surveys and repairs alongside whilst still maintaining their countryside management conservation work. This week we are working to repair this water damaged clunch wall on a property in South Oxfordshire. Clunch is a soft chalky based limestone rock more commonly found in Eastern England and Normandy. Because of its consistency, it requires a very soft lime putty mortar to act as the bonding agent.

Heritage Surveys & Masonry4 February 2025
Internal Masonry RepairOxfordshire

Grade II Listed Property: Internal Limestone Wall Rebuild & Lime Mortar

Exciting new project for Chiltern Woodcraft this week repairing the internal wall of this grade II listed property in Oxfordshire. The wall had partially collapsed so we've started to rebuild and repoint the limestone using locally sourced materials and lime mortar. Eventually a hand made porcelain sink will be mounted on an oak plinth making the space 'useable' again.

Heritage Masonry & Lime12 January
Roofline Masonry & LeadworkSouth Oxfordshire

1910 Edwardian Property: Lowering Chimney Below Roof Line

This week Chiltern Woodcraft are lowering a chimney below the roof line on a 1910 property in South Oxfordshire. Chimney no longer in use, lead valley is leaking due to wear holes and lead tears and mortar between the brick resembles more sand pit sand than anything useful.

Heritage Masonry & Roofing1 April
Stone Rebuilding & Lime PlasterOxfordshire

Period Cottage Bathroom: Lime Mortar Scratch Coat & Stone Rebuild

Bathroom update: Following some minor rebuilding work, the base coat of lime mortar was applied, scratched up and left to dry before adding the first of two dressing coats. Mean while, boxing has been made and fitted around the pipe work, flooring tiles laid and the oak plinth mounted and installed allowing the hand made Irish porcelain sink to be mounted and plumbed in. Next step is to mount the recovered 1950s wall tiles which the client had been “saving” , the full re-decorate using breathable paint.

Heritage Masonry & Lime30 January
Masonry ReconstructionThe Chilterns

Country House Conservation: Stone Pillar Reconstruction with Lime Mortar

Rebuilding a pillar on this conservation job, before the new floor goes down. Nice to work with lime mortar.

Country House Conservation23 August
Lime Mortar PointingThe Chilterns

Internal & External Lime Mortar Pointing Completion

Chiltern Woodcraft have now completed the internal lime mortar pointing and are also finalising external lime mortar pointing. Thanks to Old House Store for supplying the lime mortar.

Historic Masonry Conservation1 August
Lime Mortar RebuildBerkshire / Oxfordshire

Lime Mortar Wall Base Reconstruction

Rebuilding and repointing the base of an ancient stone wall using authentic lime mortar.

Historic Masonry & ConservationSeasonal
Copings & Boundary SurveyBerkshire

Historic Curved Wall: Period Rounded Top Copings & Initial Survey

Surveying the historic curved boundary wall and its distinctive rounded red clay copings. An overgrown adjacent tree had displaced the brickwork, necessitating systematic dismantling and lime mortar reconstruction.

Wall Rebuild & Lime Mortar2 November
Salvage & ExcavationBerkshire

Historic Curved Wall: Brick Sorting, Pallet Stacking & Trench Excavation

Dismantling the collapsed wall section, cleaning loose lime and soil from historic bricks, and carefully stacking salvaged bricks on pallets alongside excavated footings.

Wall Rebuild & Lime Mortar2 November
Boundary AlignmentBerkshire

Historic Curved Wall: Churchyard Boundary Alignment & Tree Stump Remediation

Long view along the historic boundary wall beside the churchyard, showing the full curved alignment, dismantled section, and tree stump location prior to extraction.

Wall Rebuild & Lime Mortar2 November
Masonry Bed PreparationBerkshire

Historic Curved Wall: Dismantling to Stable Masonry Bed & Timber Shoring

Taking down damaged masonry courses to a sound, level bed, supporting adjacent boundary fences with timber bracing, and clearing the bed for authentic lime mortar rebuilding.

Wall Rebuild & Lime Mortar2 November
Church Elevation & StacksBerkshire

Historic Curved Wall: Church Elevation & Salvaged Brick Stacks on Site

With the medieval church tower and flint gables rising behind, salvaged historic bricks are cleaned and stacked in organised piers ready for lime mortar rebuilding.

Wall Rebuild & Lime Mortar2 November
Churchyard Wall ElevationBerkshire

Historic Curved Wall: Churchyard Boundary Wall & Brick Elevation Prior to Rebuild

Elevation view of the intact section of the curved boundary wall with rounded clay copings against the churchyard boundary, showing historic mortar joints and masonry bed.

Wall Rebuild & Lime Mortar2 November
Masonry Bed PreparationBerkshire

Historic Curved Wall: Masonry Bed Preparation & Salvaged Coping Stacks

Looking along the curved footing bed toward the churchyard gate, with cleaned lime mortar substrate and salvaged rounded-top copings ready for reconstruction.

Wall Rebuild & Lime Mortar2 November
Root Mass RemediationBerkshire

Historic Curved Wall: Western Red Cedar Root Mass Extraction

The massive root structure of the western red cedar that forced the wall collapse, exposed and prepared for deep extraction before lime mortar rebuilding.

Wall Restoration & Groundwork10 November
Excavated Footings & AlignmentBerkshire

Historic Curved Wall: Excavated Trench, Stumps & Alignment Overview

Looking along the full curved alignment following stump grinding and ground remediation, with salvaged bricks and excavated foundation bed ready for lime mortar rebuilding.

Wall Restoration & Groundwork10 November
Sub-Base Root ExtractionBerkshire

Historic Curved Wall: Exposed Cedar Root Network & Extracted Sub-Base Mass

Close-up perspective of the massive western red cedar root network following extraction, showing the extent of subterranean displacement beneath the wall footings.

Wall Restoration & Groundwork10 November
Churchyard Wall & SpireBerkshire

Historic Curved Wall: Churchyard Boundary Wall & Brick Pier with Spire Backdrop

Looking past the remaining curved wall section and brick pier toward the Victorian church spire, showing the dismantled gap ready for lime mortar reconstruction.

Wall Rebuild & Lime Mortar10 November
Curved Wall ElevationBerkshire

Historic Curved Wall: Sweeping Curved Elevation with Church & Brick Stacks

Elevation view of the historic curved brick wall with salvaged brick stacks, hessian curing covers, and the Victorian church rising on the boundary.

Wall Rebuild & Lime Mortar10 November
Panoramic Boundary AlignmentBerkshire

Historic Curved Wall: Wide Panoramic Boundary Alignment & Cleaned Footings

Wide panoramic view along the curved boundary wall alignment, showing cleaned masonry courses, stacked period bricks, and mature tree backdrop.

Wall Rebuild & Lime Mortar10 November

Case Study · Heritage Masonry & Lime Mortar

Historic Curved Wall Rebuild & Lime Mortar Restoration

Careful dismantling and historic curved boundary wall restoration in Berkshire — remediating severe tree root displacement, salvaging period rounded clay copings, extracting a western red cedar stump, and rebuilding with authentic breathable lime mortar.

Read Case Study
02Historic Oak Frames

Oak & Timber Framing

Scribe-rule joinery, structural jacking and sill-plate replacement on historic oak frames — including the 1860s Kidmore End Well House.

17 projects

Restoration CompleteKidmore End (Wood Lane / Tokers Green Lane)

Kidmore End Well House Conservation Project Complete

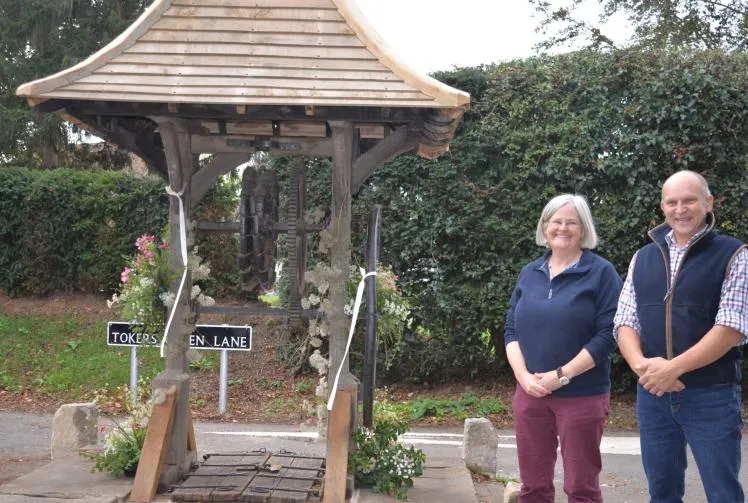
Kidmore End Well House conservation project complete. Entire structure including winding gear jacked up, new cill plate frame and braces converted and fitted. Repairs made to rafter feet and new roof shingles fitted (nice to retain the original hand made nails).

Timber Building Conservation11 September
Conservation & DiscoveryKidmore End, South Oxfordshire

Well House Lowered on New Lime Mortar Beds & Apotropaic Marks Discovered

A busy time on the Well House, cill and brace repairs complete along with new lime mortar beds and some resisted where vehicles had repaired damaged them. The well house is now lowered back down onto its own feet again however, further roof investigation identified it to be in worse condition than originally thought...

Timber Building Conservation5 August
Safety & Winding GearTokers Green Lane, South Oxfordshire

Phase One: Working Over the 264ft Well Head in Safety Harness

Secured in a full-body safety harness directly over the 264-foot well opening, fitting the new oak sill plate frame and inspecting the historic cast-iron winding gear wheel and mortised frame joints.

Timber Building Conservation17 July
Timber FramingTokers Green Lane, South Oxfordshire

Phase One Sill Plate Frame & Braces Pegged — Saved From 264ft Drop

And just like that phase one is nearing completion. New sill plate frame and braces installed all pegged together. The frame now just needs levelling and mounting on a new lime mortar bed then the roof work begins.

Traditional Joinery17 July
Site Work & JackingSouth Oxfordshire Chilterns

Starting Conservation Repairs & Jacking Process on Well House

After a 2 1/2 year process of advising, surveying, gaining permissions and with considerable planning on our part, I'm delighted to say Chiltern Woodcraft finally started conservation repairs to this beautiful Well House structure on top of the chilterns, South Oxfordshire.

Timber Building ConservationJuly
Timber ConservationSouth Chilterns, Oxfordshire (Tokers Green Lane)

Victorian Public Well House Condition Survey & Phase 1 Protection

A sad story to tell with a happy ending. Partially restored in the 1980's, this lovely example of a Victorian public Well house in the south Chilterns now stands (just about) as a reminder of a bygone era. Socially and historically it's a vital heritage asset to the village and wider community, however several years of repeated vehicle damaged have now left it dangerously close to collapse demonstrating rotted sill plates, damaged braces and decaying shingle roof.

Timber Building ConservationMay 2025
Kidmore End Village Well Restoration — as featured in the Henley Standard
Press CoverageKidmore End, Oxfordshire

Kidmore End Village Well Restoration — as featured in the Henley Standard

MORE than 50 villagers congregated around the well in Kidmore End on Saturday to mark the end of its refurbishment project. The well, off Tokers Green Lane, dates back to the 1860s, is 280ft deep and underwent three months of renovations at a cost of about £24,000.

Community HeritageOctober 2026
Oak Framing & CarpentryOxfordshire

Oak Framed Roof with Hipped End: Timber Inspection & Datum Points

Work has started on our latest project, building an oak framed roof with hipped end. First task was to establish a datum point where all measurements can be taken from, then squaring and levelling wall plates. Finally we were ready to inspect the air dried timbers delivered for quality (particularly inspecting the fissures for their length/size). Tie beam, Ridge beam and King post are now laid out on the crash floor in their correct orientation ready for scribing and cutting.

Traditional Timber Framing14 October
Historic Joinery & ArtefactsThe Chilterns

1750s Barn: Victorian Bridle Holder Restoration & Reclaimed Oak Pegs

It's been a busy week for Chiltern Woodcraft and to conclude the week we were asked to fashion some new hooks for this believed to be Victorian bridle holder (happy to be corrected). Originally made from soft wood and mounted on the side wall of a 1750s barn wall, some of the holder pegs had simply fallen out and disappeared. We were able to use a template piece and fashion some new pegs out of reclaimed oak.

Traditional Joinery & Woodcraft31 January
Traditional CarpentryOxfordshire

Oak Frame Roof: Jack Rafters & Hip Rafter Precision Joinery

A selection of joint cuts on the jack rafters joining the hip rafter on the oak frame roof Chiltern Woodcraft built recently. All timbers will be exposed internally so we will show you updates once the roofers and plasterer have visited. Lovely clients to work for.

Traditional Timber Framing8 November
Exposed Oak FramingOxfordshire

French Boxed Heartwood Oak Roof: Vaulted Ceiling Completion

Nice to get some internal photos of the roof chilternwoodcraft recently built, with the crash deck now removed. Roof structure was made using French boxed heartwood oak. Now to hand over to the kitchen fitters.

Traditional Timber Framing1 January
Exposed Oak FramingOxfordshire

French Boxed Heartwood Oak Roof: Ridge & King Strut Vault Detailing

Nice to get some internal photos of the roof chilternwoodcraft recently built, with the crash deck now removed. Roof structure was made using French boxed heartwood oak. Now to hand over to the kitchen fitters.

Traditional Timber Framing1 January
Rooflight DetailingOxfordshire

French Boxed Heartwood Oak Roof: Integrated Glazed Rooflights & Purlins

Nice to get some internal photos of the roof chilternwoodcraft recently built, with the crash deck now removed. Roof structure was made using French boxed heartwood oak. Now to hand over to the kitchen fitters.

Traditional Timber Framing1 January
Timber Framing TrimOxfordshire

French Boxed Heartwood Oak Roof: Eaves Purlin & Window Trim Framing

Nice to get some internal photos of the roof chilternwoodcraft recently built, with the crash deck now removed. Roof structure was made using French boxed heartwood oak. Now to hand over to the kitchen fitters.

Traditional Timber Framing1 January
Completed Vaulted CeilingOxfordshire

French Boxed Heartwood Oak Roof: Wide Angle Vaulted Kitchen Perspective

Nice to get some internal photos of the roof chilternwoodcraft recently built, with the crash deck now removed. Roof structure was made using French boxed heartwood oak. Now to hand over to the kitchen fitters.

Traditional Timber Framing1 January
Compound JoineryOxfordshire

French Boxed Heartwood Oak Roof: Hip & Valley Rafter Intersection

Nice to get some internal photos of the roof chilternwoodcraft recently built, with the crash deck now removed. Roof structure was made using French boxed heartwood oak. Now to hand over to the kitchen fitters.

Traditional Timber Framing1 January
Decayed Sills & LayoutTokers Green Lane, South Oxfordshire

Phase One: Original Decayed Sill Plate Frame Layout & Replacement Sills

And just like that phase one is nearing completion. New sill plate frame and braces installed all pegged together, laid out alongside the original decayed Victorian sills. The frame now just needs levelling and mounting on a new lime mortar bed then the roof work begins.

Timber Building Conservation17 July
03Knapped Flint & Brickwork

Flint, Brick & Stone

Knapped flintwork, reclaimed handmade brick repairs and rubble stone wall restoration set in lime mortar, matched to historic fabric.

4 projects

Flint Wall ConservationBerkshire Downs

Berkshire Downs: Historic Flint Wall Restoration & Lime Mortar Repairs

Pleased with the repairs so far to this flint wall on the Berkshire Downs. Preserving the past for the future.

Flint, Brick & Stone26 September
18th C Stone ConservationOxfordshire

18th Century Rubble Stone Wall: Scratching Out & Lime Mortar Repointing

The delicate process of scratching out and repointing this 18th century wall with lime mortar. It will secure the wall for the indefinite future and make the barn usable and safe again. Failure to do this could lead to wall collapse.

Historic Masonry & Repointing12 January
Flintwork & PointingOxfordshire / Berkshire Border

Vernacular Barns: Inner Courtyard Flintwork & Lime Mortar Pointing

Put into context, the completed section of the inner courtyard wall taken from this set of vernacular barns on the Oxfordshire/Berkshire border. A lovely job to be involved with and the site now left ready for the next 50 years.

Vernacular Barn Conservation10 April
Flint & Brick ConservationOxfordshire / Berkshire

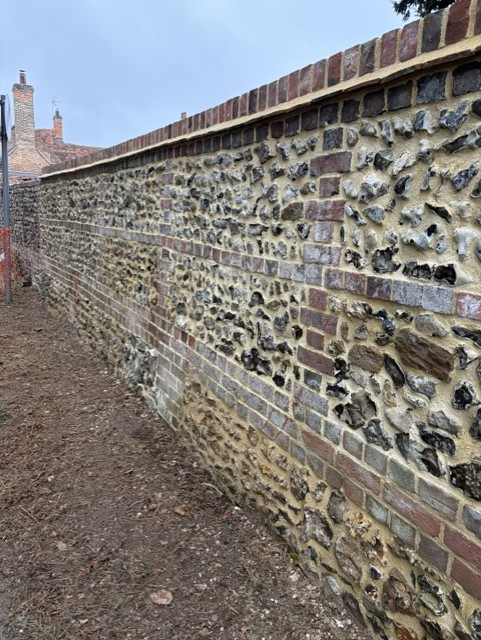
Cutting Out 1960s Cement & Repointing Flint & Brick Panel

From cutting out the 1960s cement to repointing (and in some cases rebuilding) panel one of this upper wall section with lime mortar on day one of this job.

Flint & Brick Conservation4 April
04Church & Heritage Assets

Ecclesiastical & Church Conservation

Conservation of historic churches and ecclesiastical interiors — from knapped flint buttresses to green-oak organ pedestals.

4 projects

Ecclesiastical JoineryGreat Haseley Church, Oxfordshire

Great Haseley Church: Green Oak Organ Pedestal & Wheelchair Space

From cut off flooring joists to building and installing a green wood oak frame mounted on brick pedestals, to the finished organ flooring pedestal ready for the organ builders to come and build the organ. Also, the installation of a new wheel chair friendly space using existing flooring tiles bedded on lime mortar with a breathable membrane. All of this can be seen at Great Haseley Church, Oxfordshire.

Ecclesiastical Conservation25 September
Church Floor ConservationGreat Haseley Church, Oxfordshire

Great Haseley Church: Floor Repairs & Tile Laying on Lime Mortar

A selection of photos demonstrating the ongoing progress to the floor repairs in Great Haseley church, which Chiltern woodcraft are currently undertaking. This is in preparation for the new oak flooring plinth upon which will sit the new organ console and pipes. A new wheel chair access area is also being created by the laying of existing floor tiles on a lime mortar base. All of which needs to be completed by 17th October when the much anticipated organ recital will be happening, actually 17th September to allow the organ builders time to build and tune the organ. Thanks as usual to quatradirectuk for supplying the lime products.

Ecclesiastical Conservation3 September
Grade II Church ConservationBrimpton, Berkshire

St Peter's Church, Brimpton: Knapped Flint Angle Buttress Conservation

Welcome to St Peter's Church, Brimpton where I'll be based all week. This is a grade II Victorian church (1868) built in the Neo Gothic style with angle buttresses, parapetted gables, rose windows, a 40 metre spire clad with western red cedar shingles. The inside is decorated inside with marbled piers and chamfered arches to name but a few features. My role is to repair the external flint work on the angle buttresses with knapped flint to match the existing flint work.

Church Conservation & Knapped Flint15 September
Church Boundary Wall: Knapped Flint, Reclaimed Brick & Lime Repointing
Ecclesiastical Boundary WallOxfordshire

Church Boundary Wall: Knapped Flint, Reclaimed Brick & Lime Repointing

Conservation and restoration of a historic churchyard boundary wall constructed of traditional knapped flint courses, framed with decorative reclaimed brick piers, coping courses, and panels, fully consolidated and pointed with breathable lime mortar to protect the historic perimeter.

Ecclesiastical Conservation & FlintConservation Complete
05Earthworks & Waterways

Groundwork & Drainage

Bio-engineered riverbank restoration, earth-bank excavation with French drains, and permeable churchyard pathways.

10 projects

River RestorationRiver Lambourne, Berkshire

River Lambourne Bank Restoration: Hazel Faggots & Erosion Control

Chiltern Woodcraft were happy to help this customer restore a section of river bank following soil erosion on the river Lambourne. After digging down to a solid base, a membrane and hazel faggots were inserted, followed by 2 tonnes of Type 1, top soil and then re-turfed along with some new supporting posts.

Countryside Management & Waterways8 May 2025
Grade II Barn RestorationBerkshire / Oxfordshire

Grade II Listed Barn: Earth Bank Excavation, Retaining Wall & French Drain

Been busy lately, carrying out conservation work on this Grade II listed barn. Earth bank stacked up against the barn and needed moving for damp reasons. Retaining wall built and French drain going in next. Rebuilt base of corner pillar, pointed with lime mortar. Next step — roof off to add wind brace and repairs to 1960s alterations.

Historic Barn Conservation22 June
Churchyard TransformationSouth Oxfordshire

Churchyard Pathway Transformation: Before & After Groundwork

Last week Chiltern Woodcraft transformed this muddy churchyard pathway in South Oxfordshire. After digging out the path to the required depth, we inserted path edges, laid a membrane and scalpings which were then compressed using the wacker plate before dressing the surface with Cotswold binding gravel. A nice twist to the heritage conservation projects which we normally undertake.

Churchyard Restoration & Groundwork24 November
Bio-Engineering & AggregateRiver Lambourne, Berkshire

River Lambourne Bank Restoration: Phase 2 — Sub-Base Compaction & Hazel Bundles

Sub-base preparation and compaction behind the newly secured hazel faggot bundles along the River Lambourne bank. Geotextile membrane prevents soil loss into the watercourse while timber posts firmly anchor the living fascine bundles.

Countryside Management & Waterways8 May 2025
Type 1 Bedding LayerRiver Lambourne, Berkshire

River Lambourne Bank Restoration: Phase 3 — Type 1 Sub-Base & Topsoil Bed Preparation

Two tonnes of Type 1 aggregate and conditioned topsoil laid and leveled over the geotextile membrane and behind the hazel faggot barrier, creating an even, free-draining foundation ready for fresh turfing.

Countryside Management & Waterways8 May 2025
Restoration CompleteRiver Lambourne, Berkshire

River Lambourne Bank Restoration: Phase 4 — Fresh Lawn Re-Turfed & Bank Secured

Restoration complete on the River Lambourne: freshly laid lawn turf meets the bio-engineered hazel faggot revetment and clean timber posts, restoring a clean edge to the lawn and securing the riverbank for years to come.

Countryside Management & Waterways8 May 2025
Historic Entrance VistaSouth Oxfordshire

Churchyard Pathway Transformation: Historic Wrought-Iron Gates Entrance Vista

View through the ornate wrought-iron churchyard gates down the newly transformed Cotswold binding gravel pathway, past the parish noticeboard and ancient yew tree.

Churchyard Restoration & Groundwork24 November
Nave & Buttress AlignmentSouth Oxfordshire

Churchyard Pathway Transformation: Medieval Nave & Angle Buttress Alignment

Looking towards the church porch alongside the medieval stone walling and knapped flint buttresses, showing the path contouring harmoniously between historic tombs.

Churchyard Restoration & Groundwork24 November
Yew Canopy & MonumentsSouth Oxfordshire

Churchyard Pathway Transformation: Avenue Beneath Ancient Yew Canopy & Tombs

The completed Cotswold binding gravel pathway gliding beneath the sprawling evergreen canopy of the ancient churchyard yew tree and weathered limestone headstones.

Churchyard Restoration & Groundwork24 November
Cemetery JunctionSouth Oxfordshire

Churchyard Pathway Transformation: Flared Northern Cemetery Junction

The northern terminus where the Cotswold gravel pathway flares into a broad apron connecting the main avenue with the extended churchyard grounds.

Churchyard Restoration & Groundwork24 November
06Gates & Metalwork

Heritage Gates & Estate Access

Opening historic boundary walls for pedestrian and estate access — flint apertures, steel hanging posts and reclaimed brick columns.

7 projects

Restoration CompleteSouth Oxfordshire

South Oxfordshire Flint Wall: Pedestrian Gate Access & Brick Columns

It's been a joy to work with the client on this job in South Oxfordshire. We started by punching a two-metre wide hole through the substantial flint boundary wall and cutting out the hideous 1960s concrete farm-yard barrier at its base, followed by the installation of a steel hanging post made by Purdy Gates of Woodcote to carry the 200kg gate. Brick columns were then built using reclaimed hand made bricks to match the existing brick work with sympathetic flint and lime mortar repairs to match. Now the courtyard can be accessed via the new/ reclaimed pedestrian gate.

Heritage Gates & Estate AccessApril–May
Flint Wall ApertureSouth Oxfordshire

Phase 1: Aperture Cleaned & Courtyard Access Opened

It's been a joy to work with the client on this job in South Oxfordshire. We started by punching a hole through the flint wall and cutting the 1960s concrete plinth, followed by the installation of the steel hanging post. Brick columns were then built using reclaimed hand made bricks to match the existing brick work with sympathetic flint and lime mortar repairs to match. Now the courtyard can be accessed via the new/ reclaimed pedestrian gate.

Heritage Gates & Estate Access6 May
Flint Aperture & DemolitionSouth Oxfordshire

Phase 2: Punching 2-Metre Opening & Cutting 1960s Concrete Plinth

Day one was to punch a two metre wide hole through the flint wall. Day two was to start cutting out the hideous 1960s concrete farm yard lower barrier at the base of the wall. This has proved to be incredibly hard cement and not much fun. Moving forward, a steel post will be installed made by Purdy Gates of Woodcote, to hang the 200kg gate on before brick pillars are built and walls repaired.

Heritage Gates & Estate Access14 April
Concrete Cutting & FootingsSouth Oxfordshire

Phase 3: Cutting Out Concrete Plinth & Preparing Sub-Base Footings

Day one was to punch a two metre wide hole through the flint wall. Day two was to start cutting out the hideous 1960s concrete farm yard lower barrier at the base of the wall. This has proved to be incredibly hard cement and not much fun. Moving forward, a steel post will be installed made by Purdy Gates of Woodcote, to hang the 200kg gate on before brick pillars are built and walls repaired.

Heritage Gates & Estate Access14 April
Groundwork & ClearanceSouth Oxfordshire

Phase 4: Site Clearance & Sub-Base Preparation

Clearing out masonry rubble, exposing the original wall footings and excavating the courtyard base ready for steel hanging post foundations and lime mortar brick piers.

Heritage Gates & Estate Access6 May
Brickwork & Lime MortarSouth Oxfordshire

Phase 5: Reclaimed Brick Column Construction & Gate Fitting

Building brick columns using reclaimed handmade bricks to match the existing brickwork, hanging the ornate wrought-iron pedestrian gate and completing sympathetic flint and lime mortar repairs.

Heritage Gates & Estate Access6 May
Restoration CompleteSouth Oxfordshire

Phase 6: Completed Pedestrian Gate, Brick Piers & Flint Integration

Completed pedestrian gate project in South Oxfordshire. Reclaimed handmade brick columns, sympathetic flint and lime mortar repairs, and the beautiful wrought-iron gate granting courtyard access.

Heritage Gates & Estate Access6 May
Read the case study
07Hedge Laying, Spar Making & Coppice

Countryside Management

Traditional winter hedge laying, hand-cleaved thatching spars, and sustainable coppice rotation across the Chilterns.

3 projects

Traditional Hedge LayingOxfordshire / Warwickshire border

End of Season Virgin Hedge Laying

Last one of the season completed. What a lovely virgin hedge. Now time to repair, sharpen and oil the tools where necessary before giving them a well earned rest. As of tomorrow it's back on the Heritage Building Conservation and surveying work for the summer.

Hedge Laying & Countryside Crafts26 March 2025
Coppice & Rural CraftChiltern Woodlands

Hedgelaying Supply: Collecting Stakes & Binders

A good day collecting stakes and binders for Chiltern Woodcraft with the workshop Land Rover.

Woodland Management & HedgelayingSeasonal
Traditional ToolsChilterns

Hazel Arch Walkway: Hand-Peeling with the Drawknife

Rebuilding a hazel arch walkway, using the drawknife to remove bark on the posts so they can breathe and last longer.

Traditional Joinery & Garden StructuresSeasonal
08Heritage Partnerships

Projects in Collaboration

Heritage survey and advisory commissions undertaken in partnership with specialist conservation practices — extending Chiltern Woodcraft's reach from the Chilterns into central London and the Home Counties.

2 projects

Bosence Associates Heritage Surveyors
Industrial Conversion SurveyCentral London

Heritage in Partnership with Modern: Central London Industrial Conversion

Chiltern Woodcraft are happy to be working in collaboration with Bosence Associates surveying two very different projects. The first, an industrial conversion in central London demonstrating unique heritage and modern integration challenges.

Surveys, Advisory & Heritage Collaboration21 March 2025
In collaboration with Bosence Associates
Bosence Associates Heritage Surveyors
Vernacular Alms HousesSurrey

Historic Alms Houses Conservation Survey, Surrey

Working in collaboration with Bosence Associates surveying a historic series of Alms houses in Surrey. Each demonstrating some very different features, vernacular brickwork, ornate bargeboards, and structural conservation challenges.

Surveys, Advisory & Heritage Collaboration21 March 2025
In collaboration with Bosence Associates

See how these disciplines come together

Each project group above maps directly to a service we offer. Explore the full service detail, or get in touch to discuss your own building or countryside project.

Chat on WhatsApp